

No overhead
track.
Moenave hardware converts a standard sectional garage door into a single-piece tilt-up door. Everything mounts to the wall. The ceiling stays clear.
Overhead track and ceiling openers were designed for garages that were small, low, and purely functional. Today's garages are none of those things.
With 9 and 10-foot openings now common in new construction, there's room for the door to tilt up as one piece and stay in the opening. The ceiling doesn't need to be involved at all.
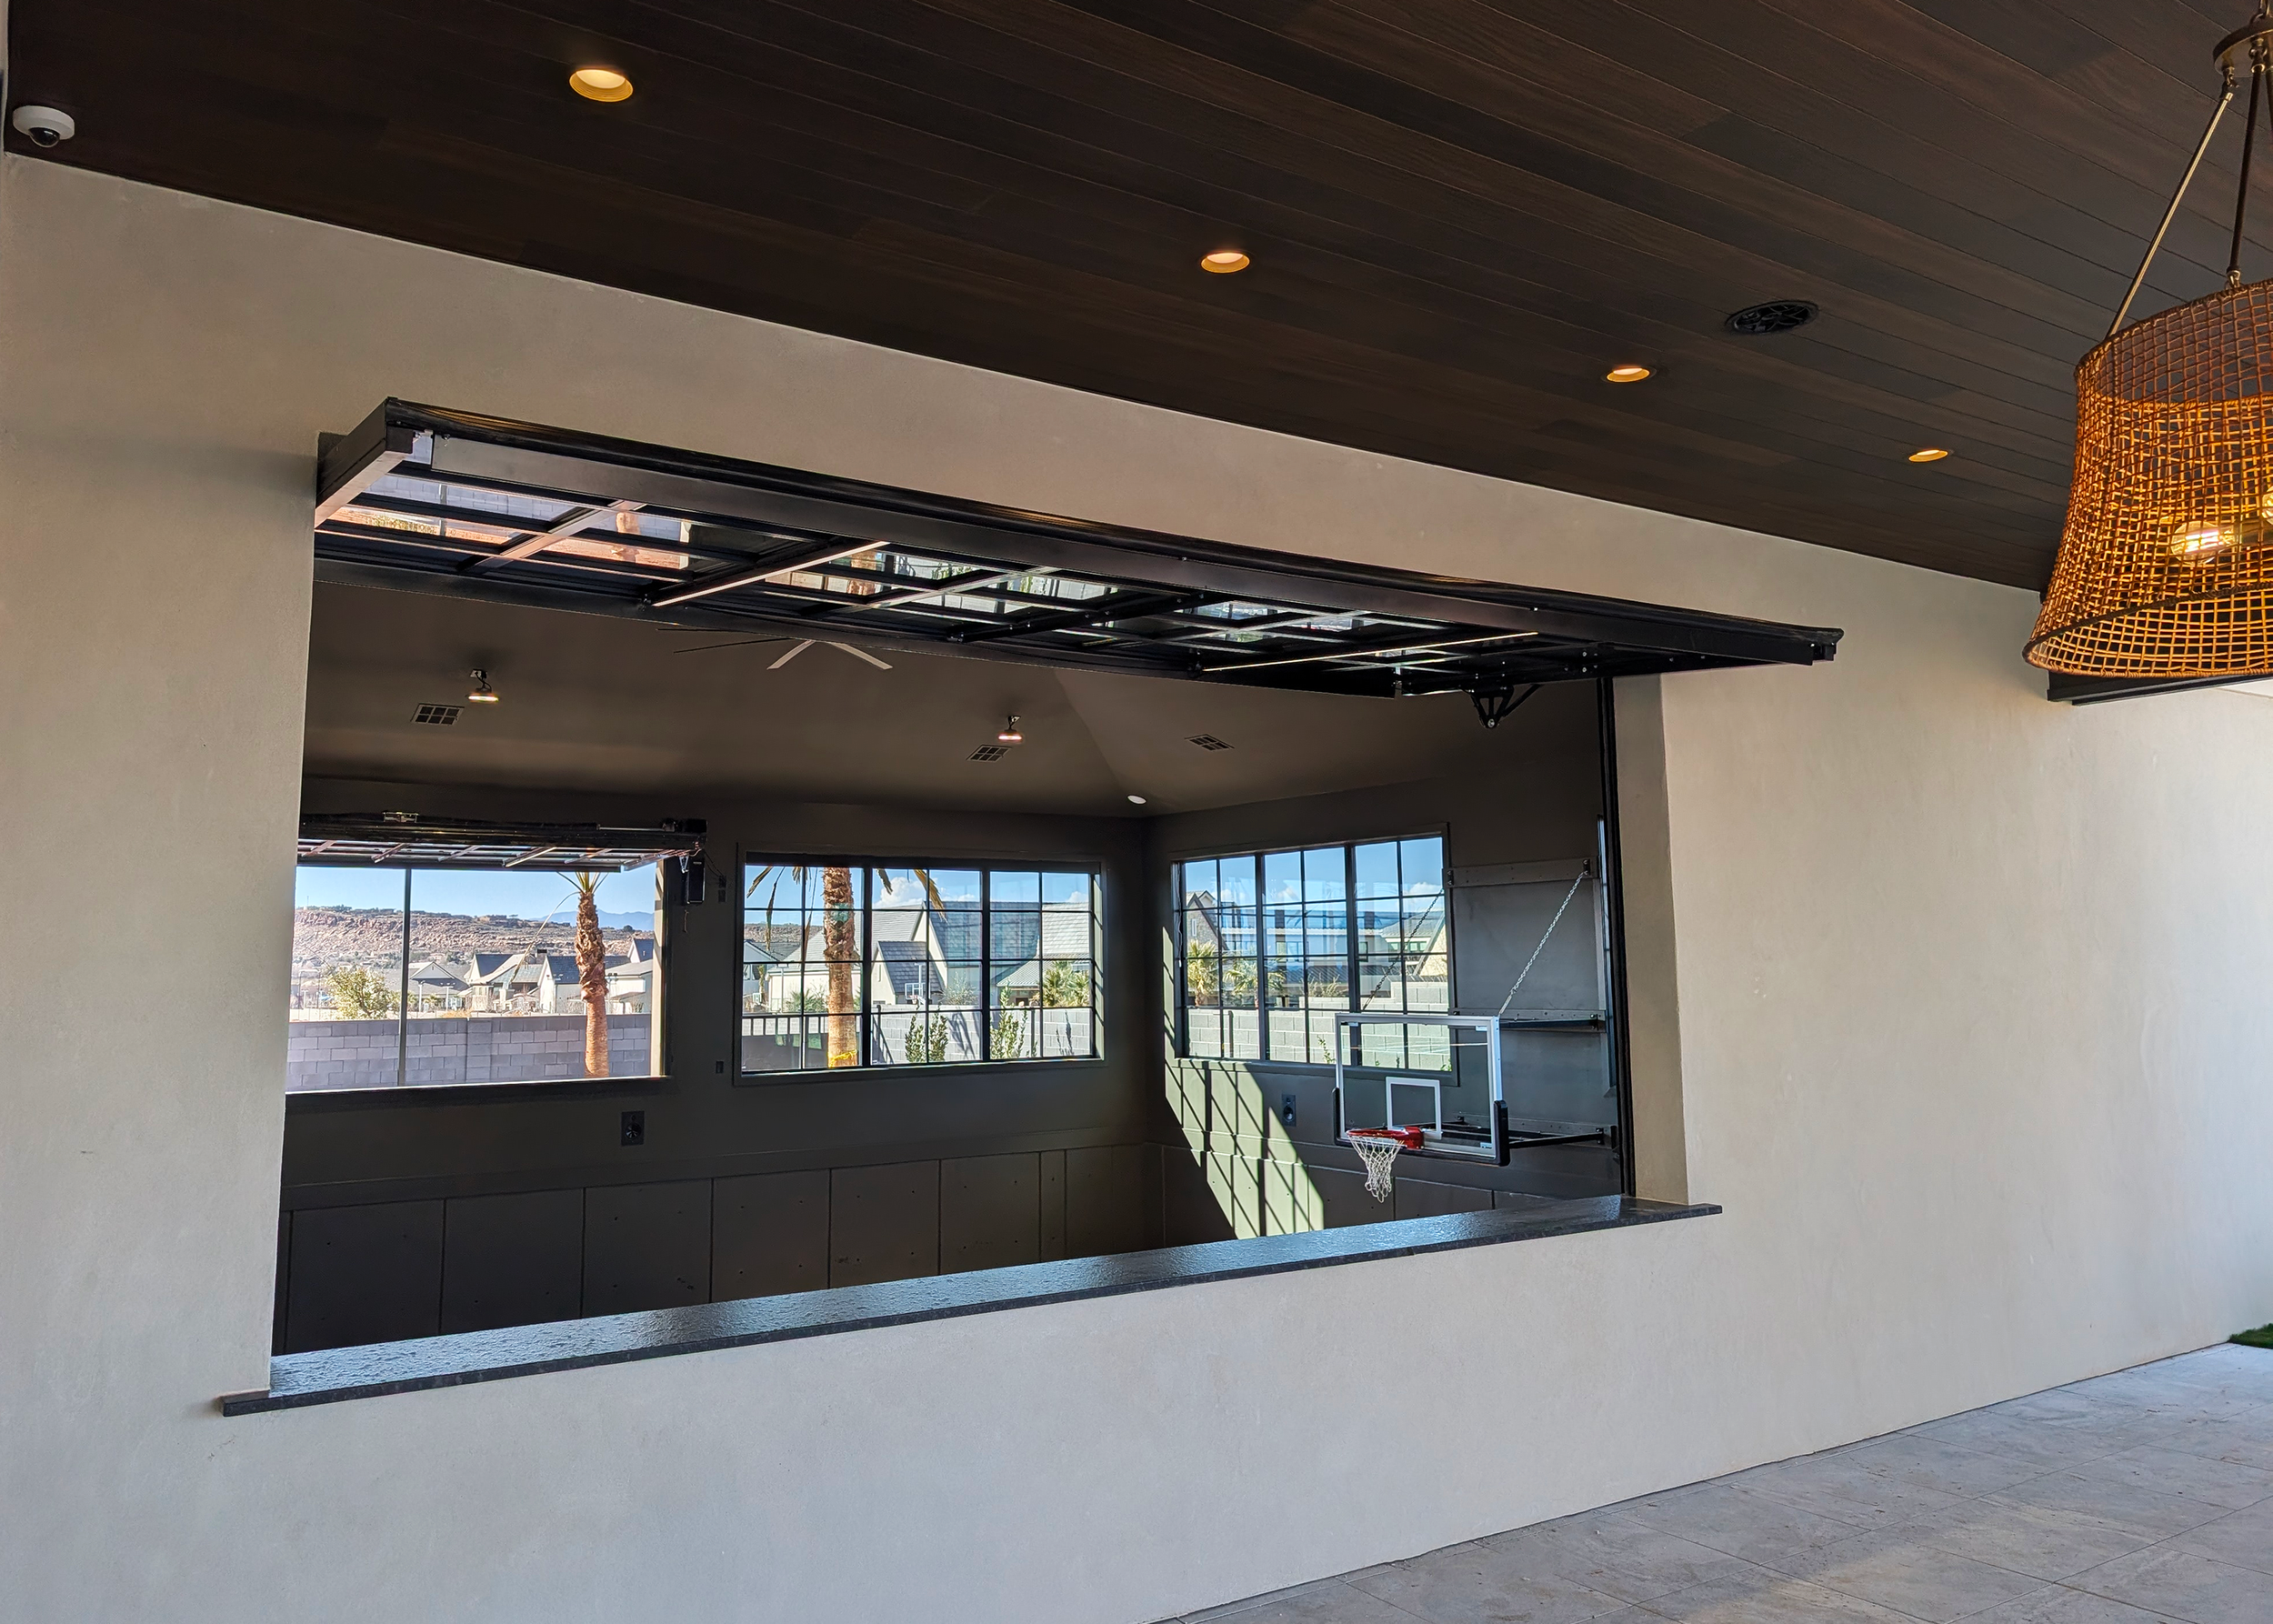 Full-view glass
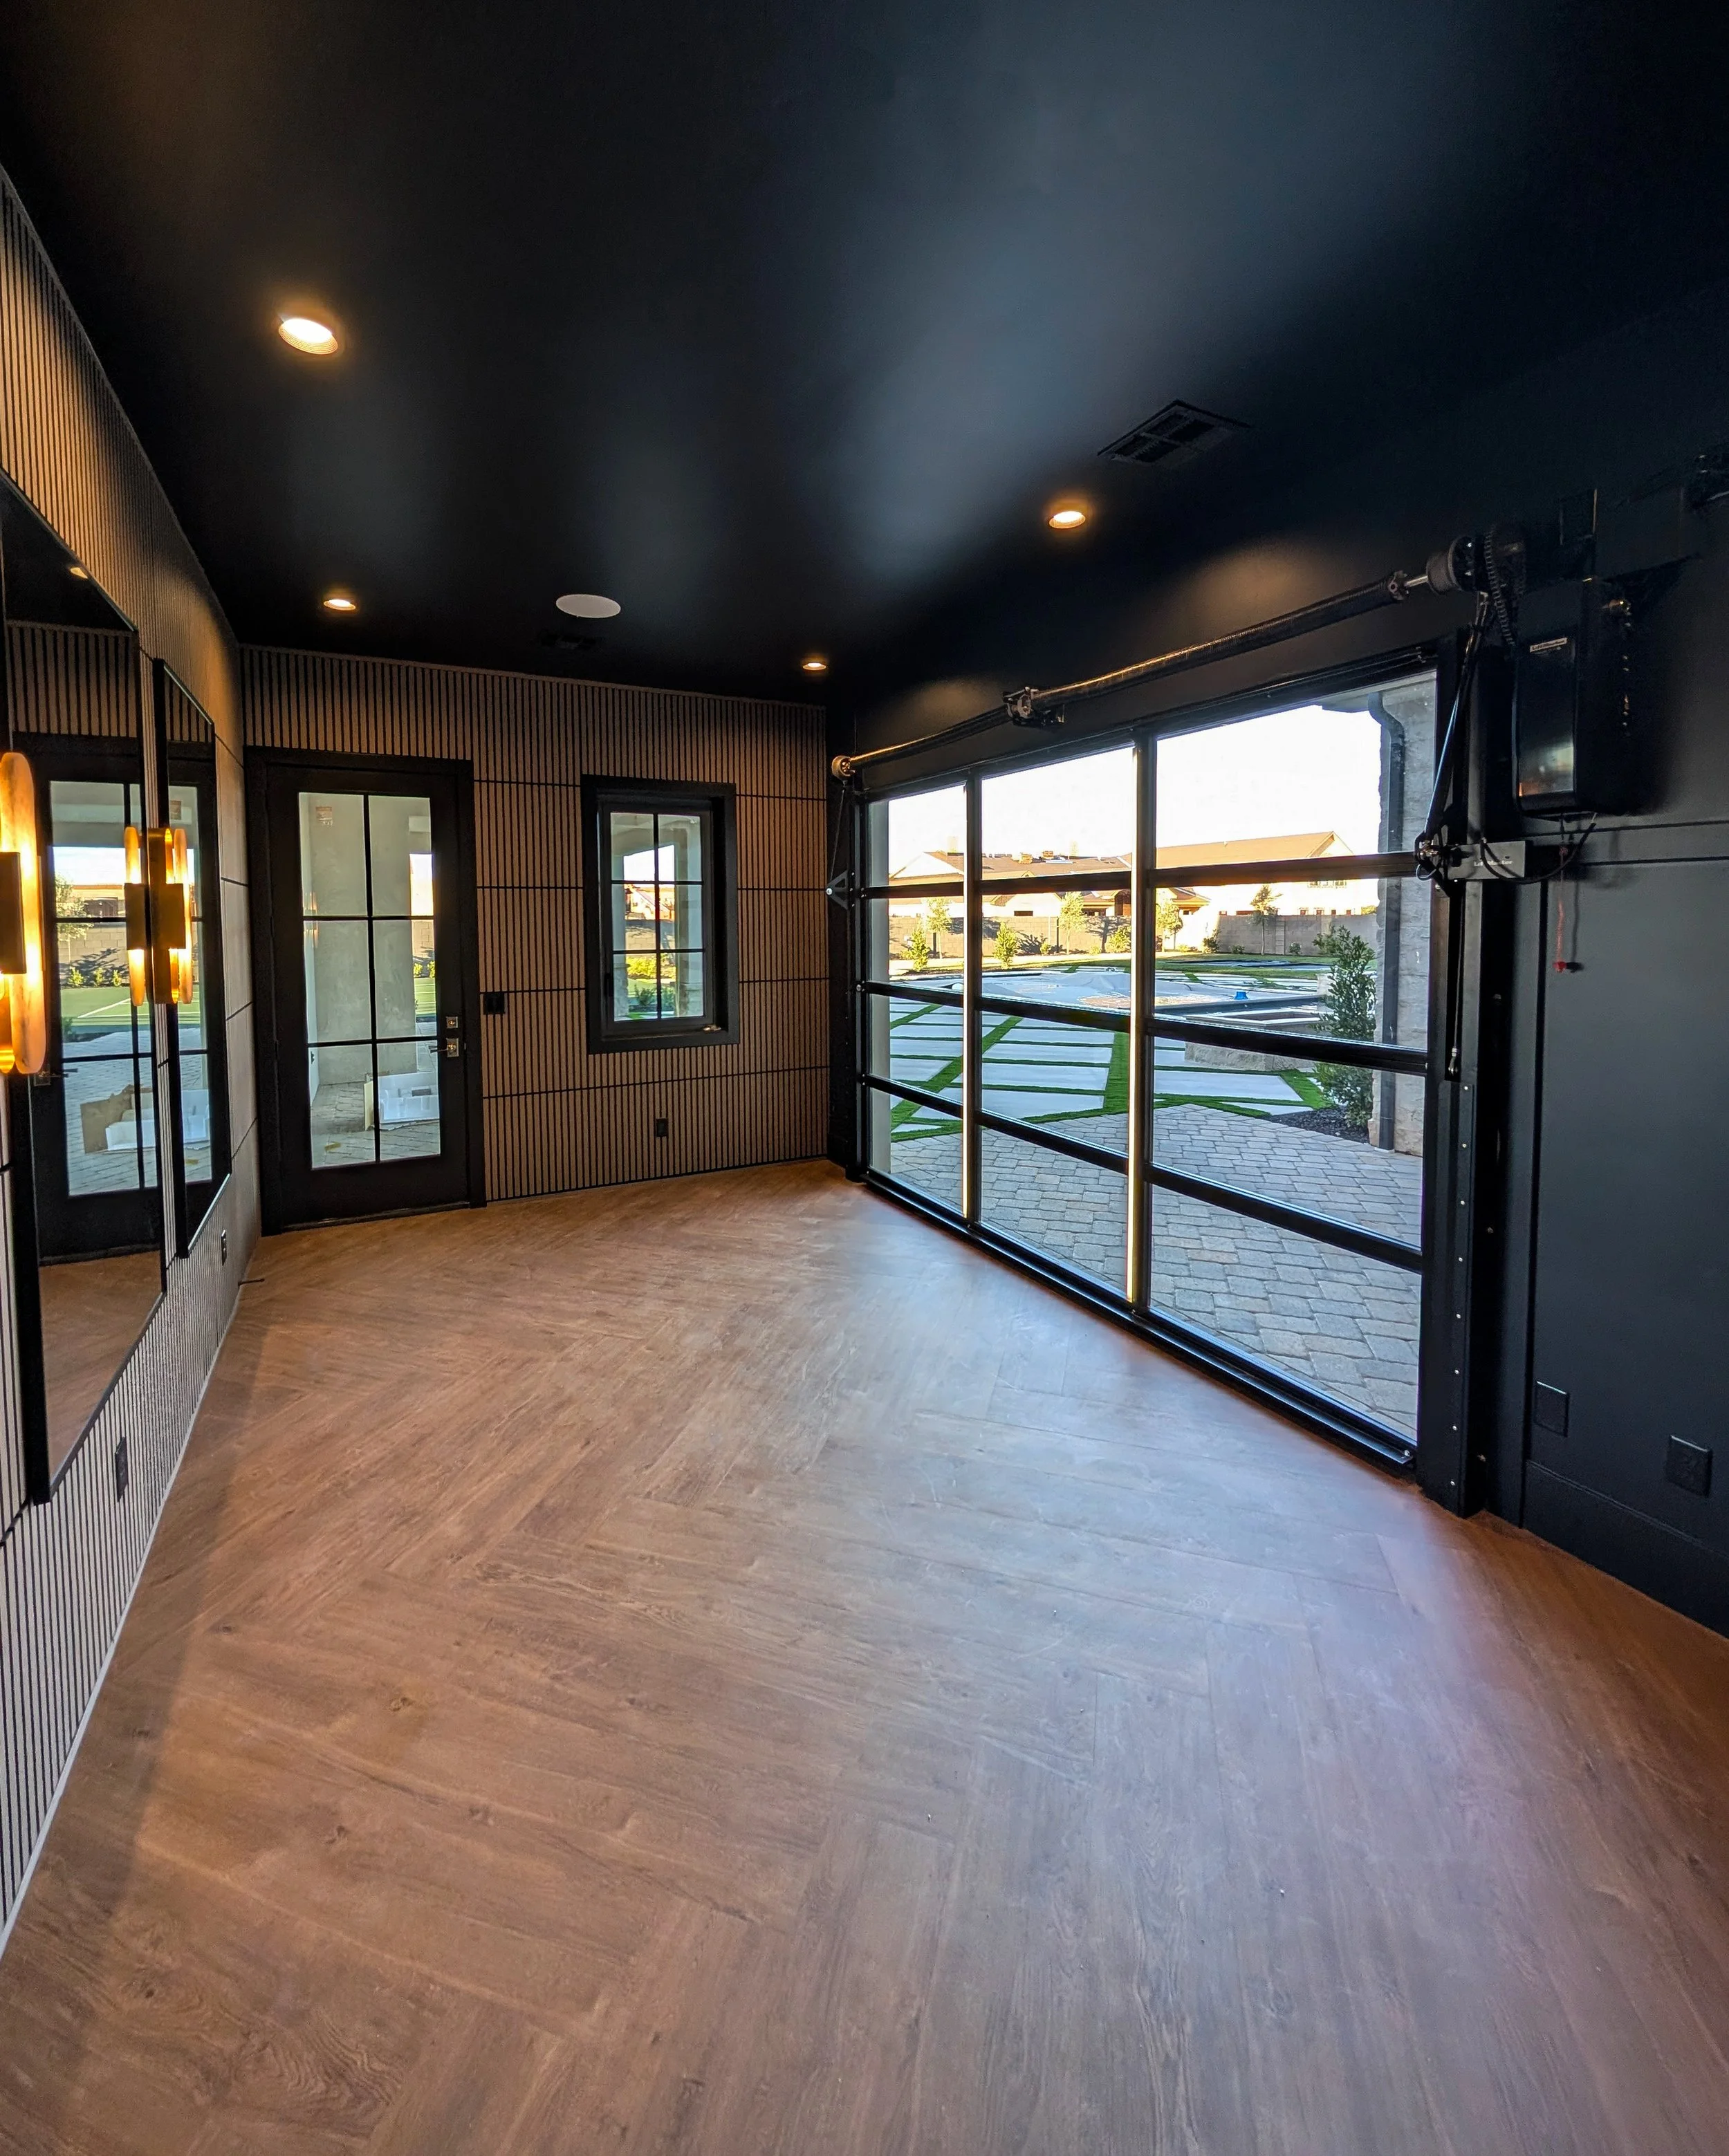 Home gym
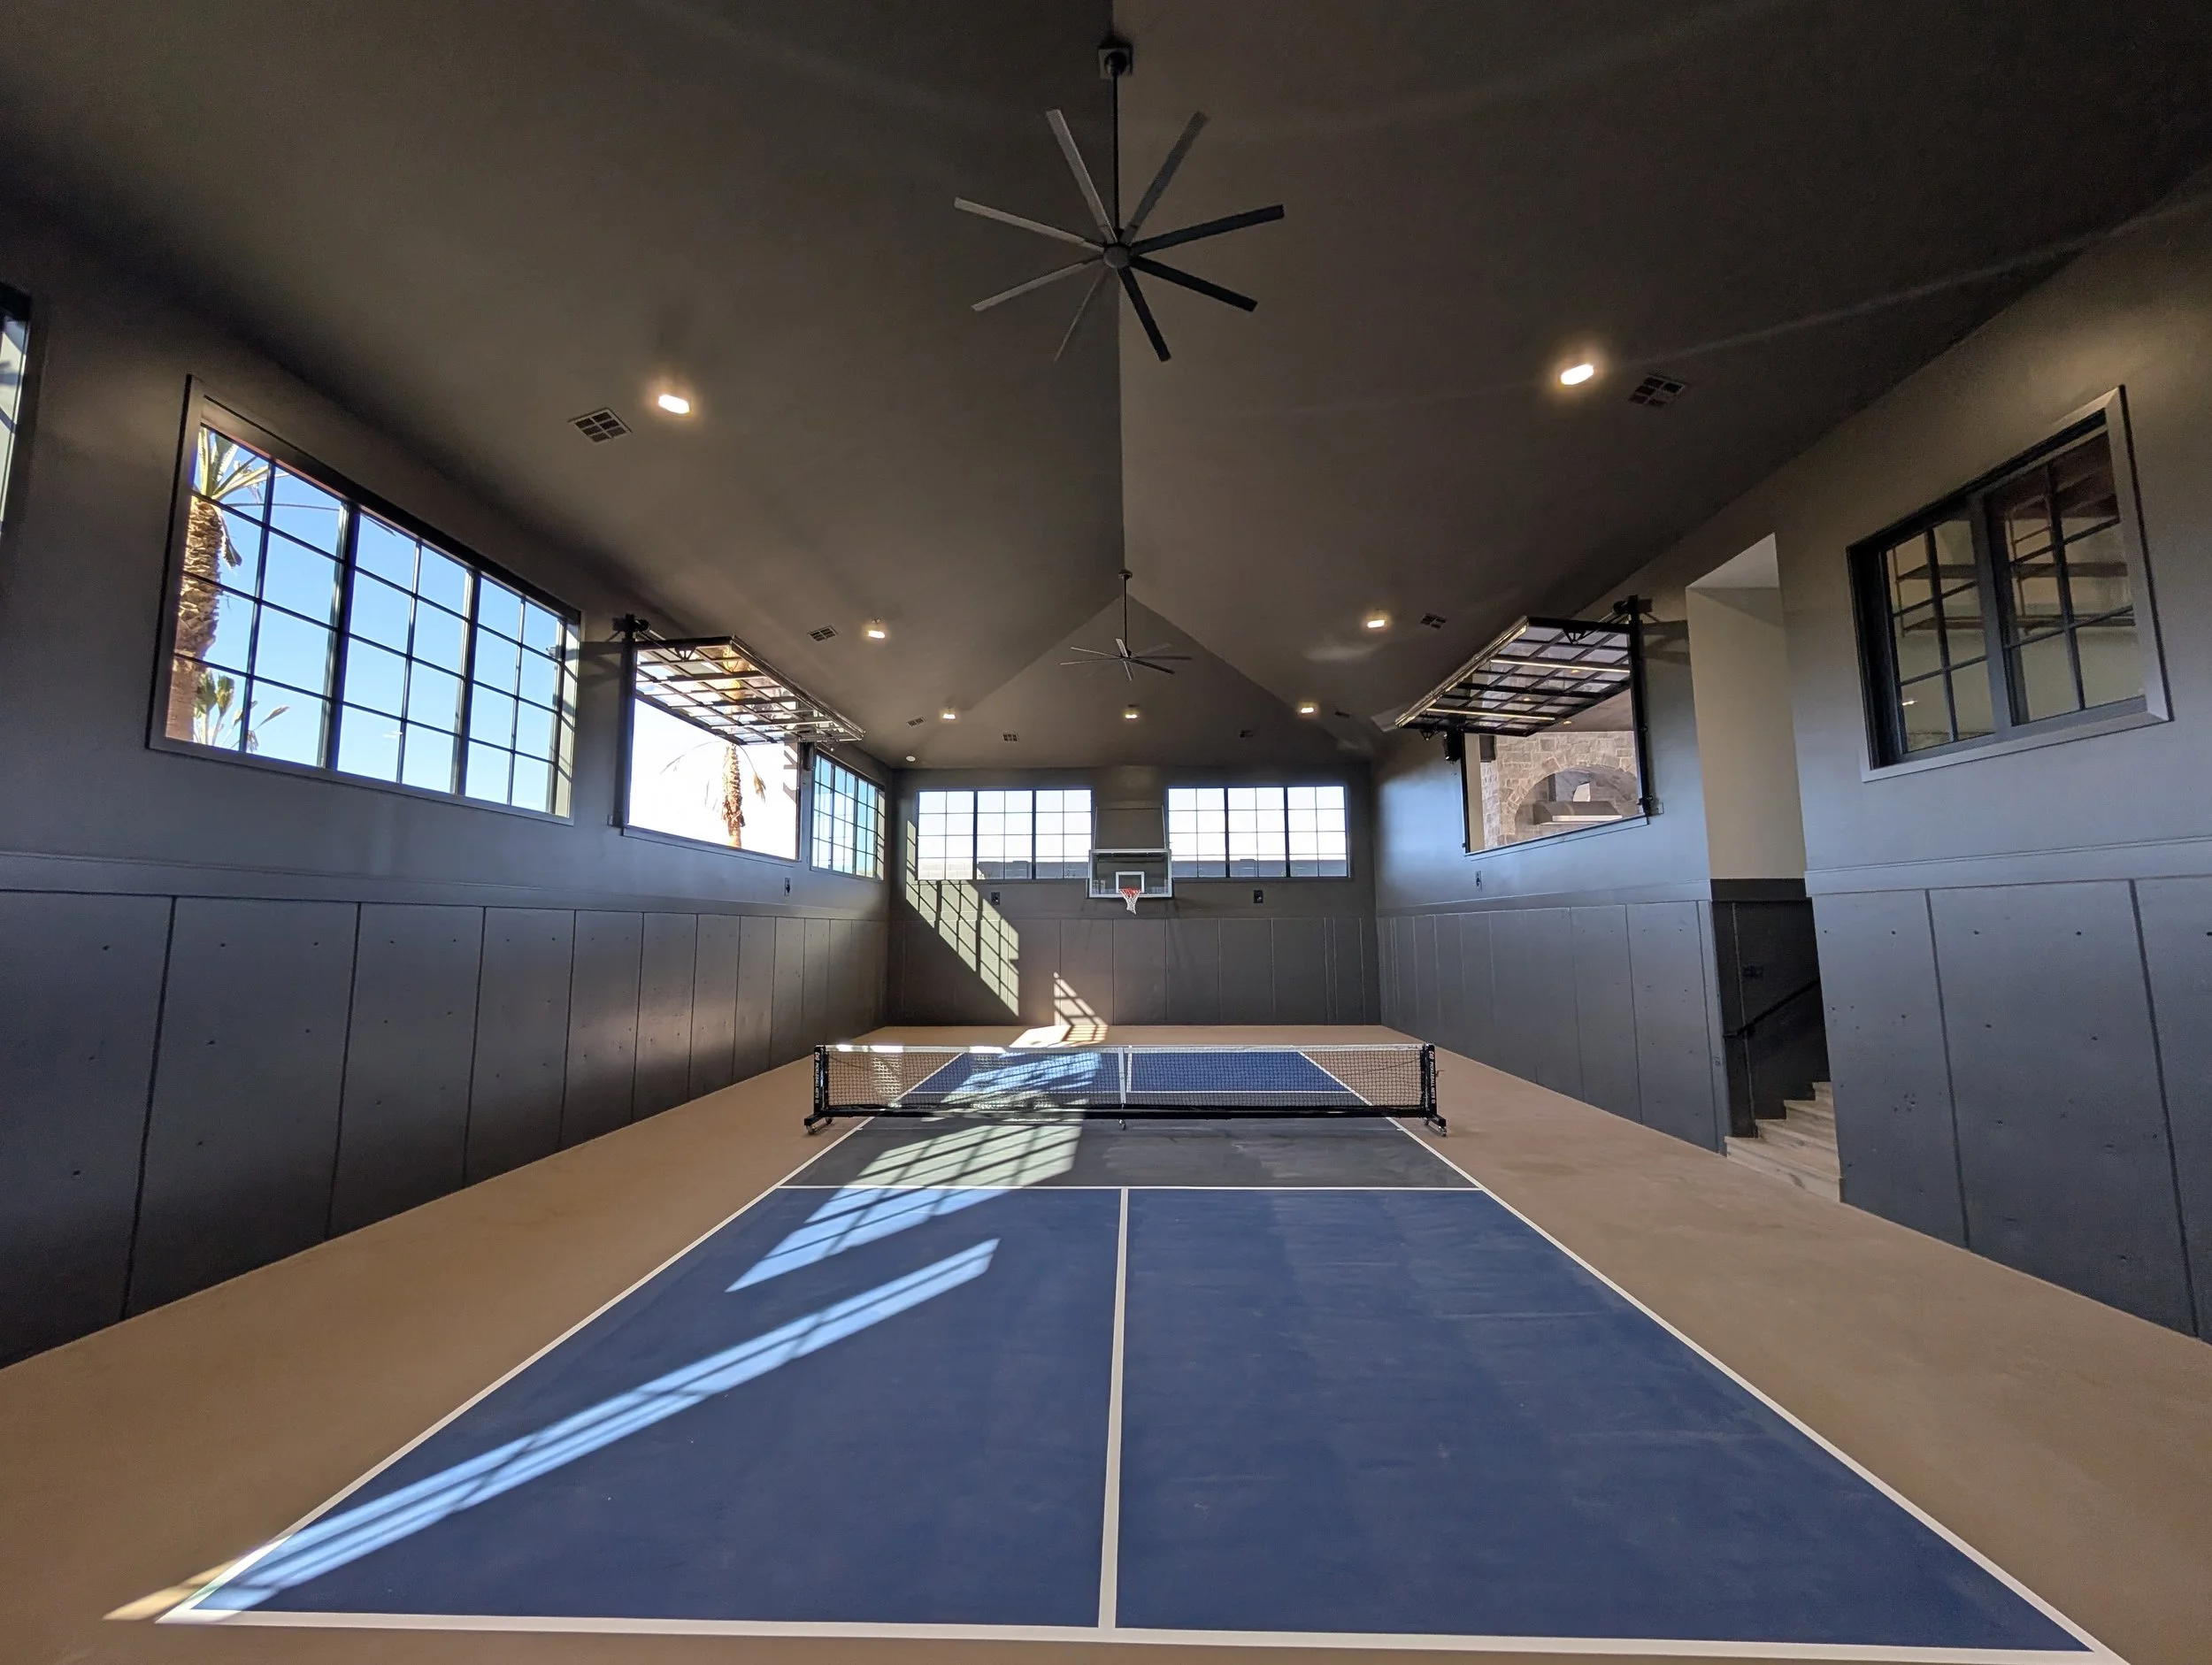 Southern Utah install
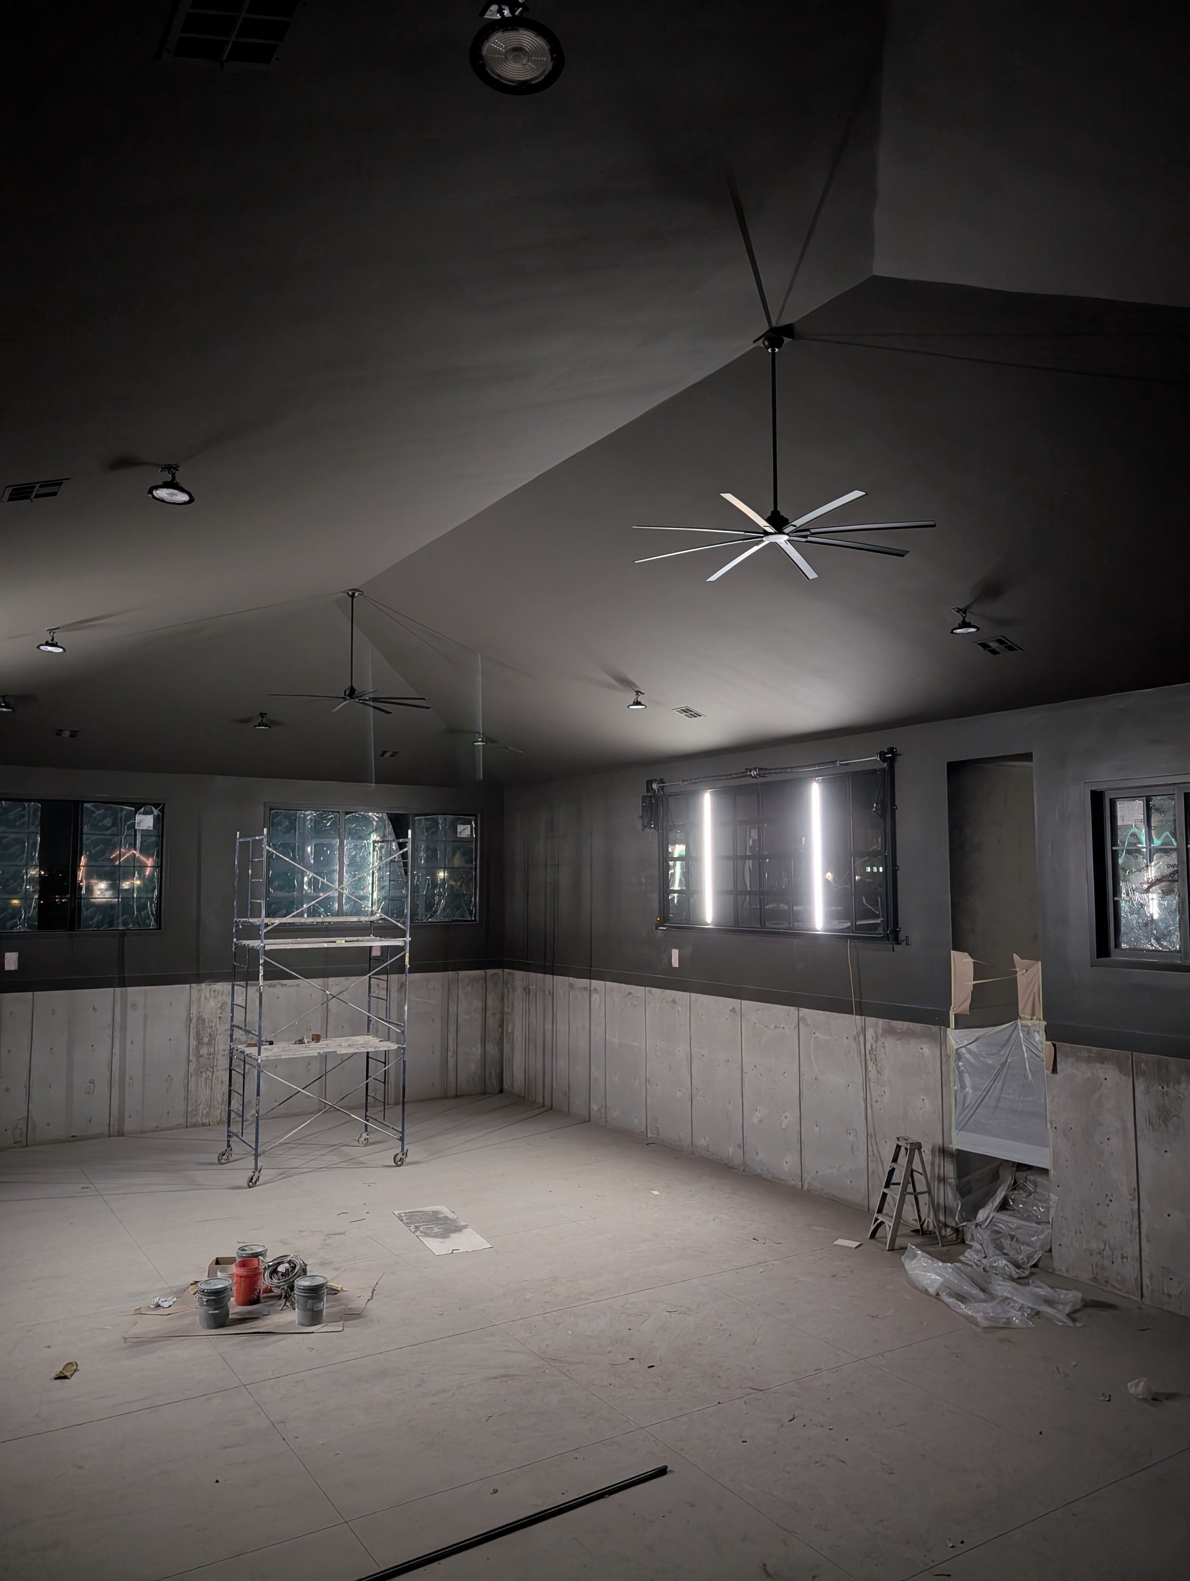
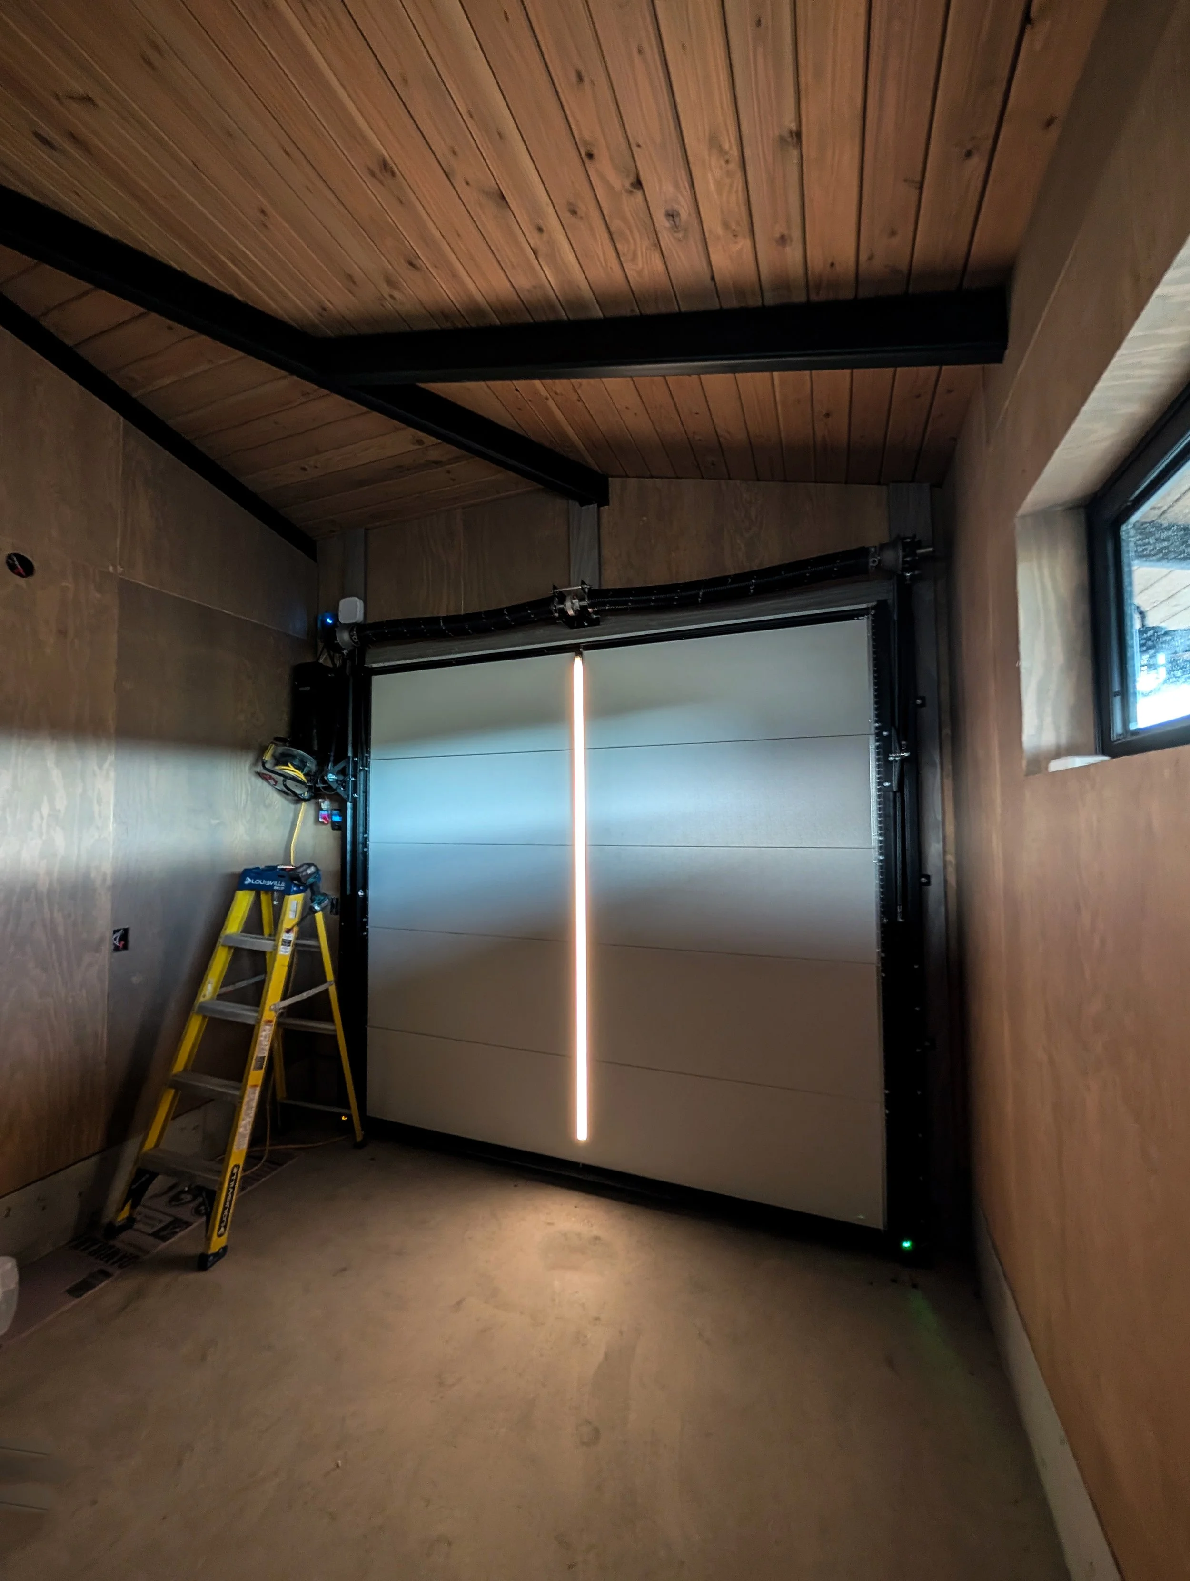 Architectural ceiling, LED light
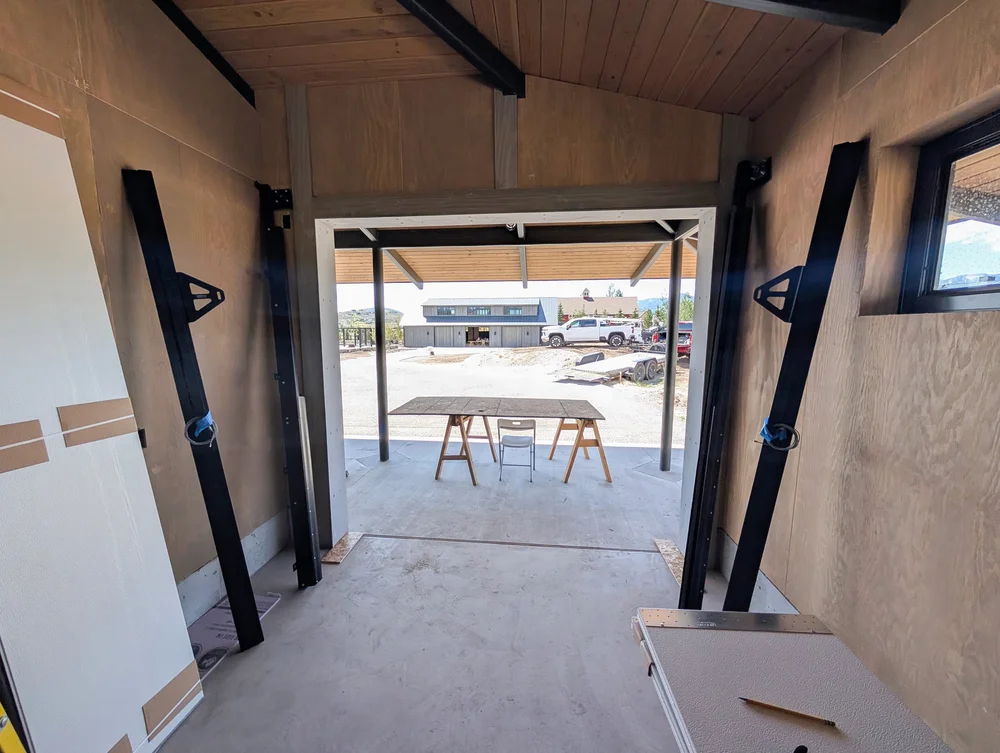
Your dealer sources the door in the size and style you want, from manufacturers they already work with.
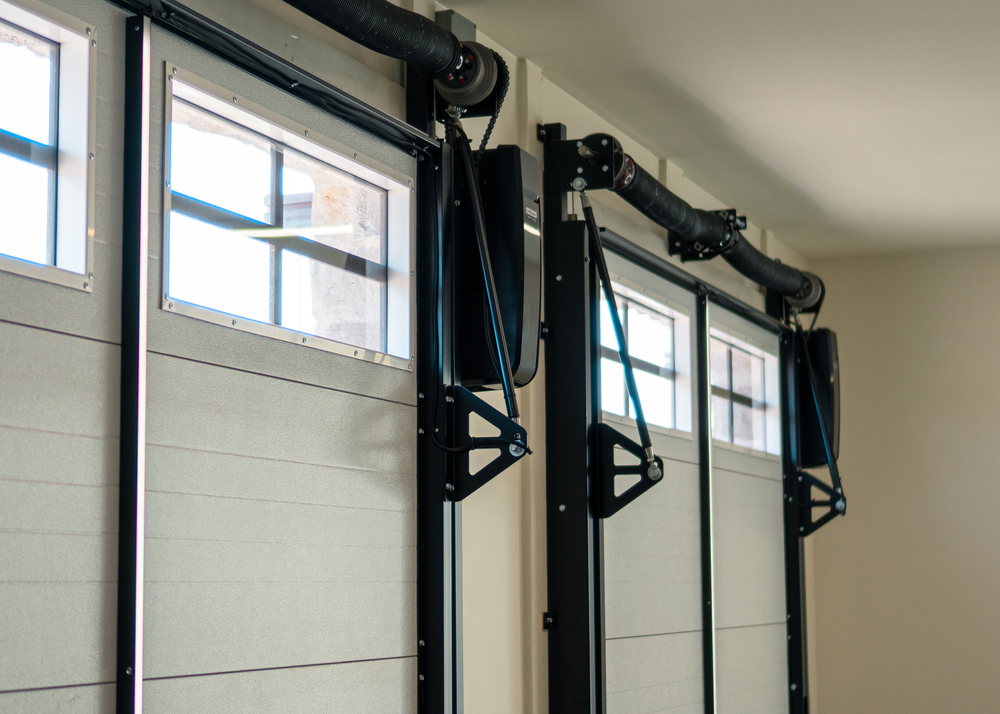
Our patent-pending hardware ties every section into a single rigid door. No rollers, no hinges flexing between panels, no track.
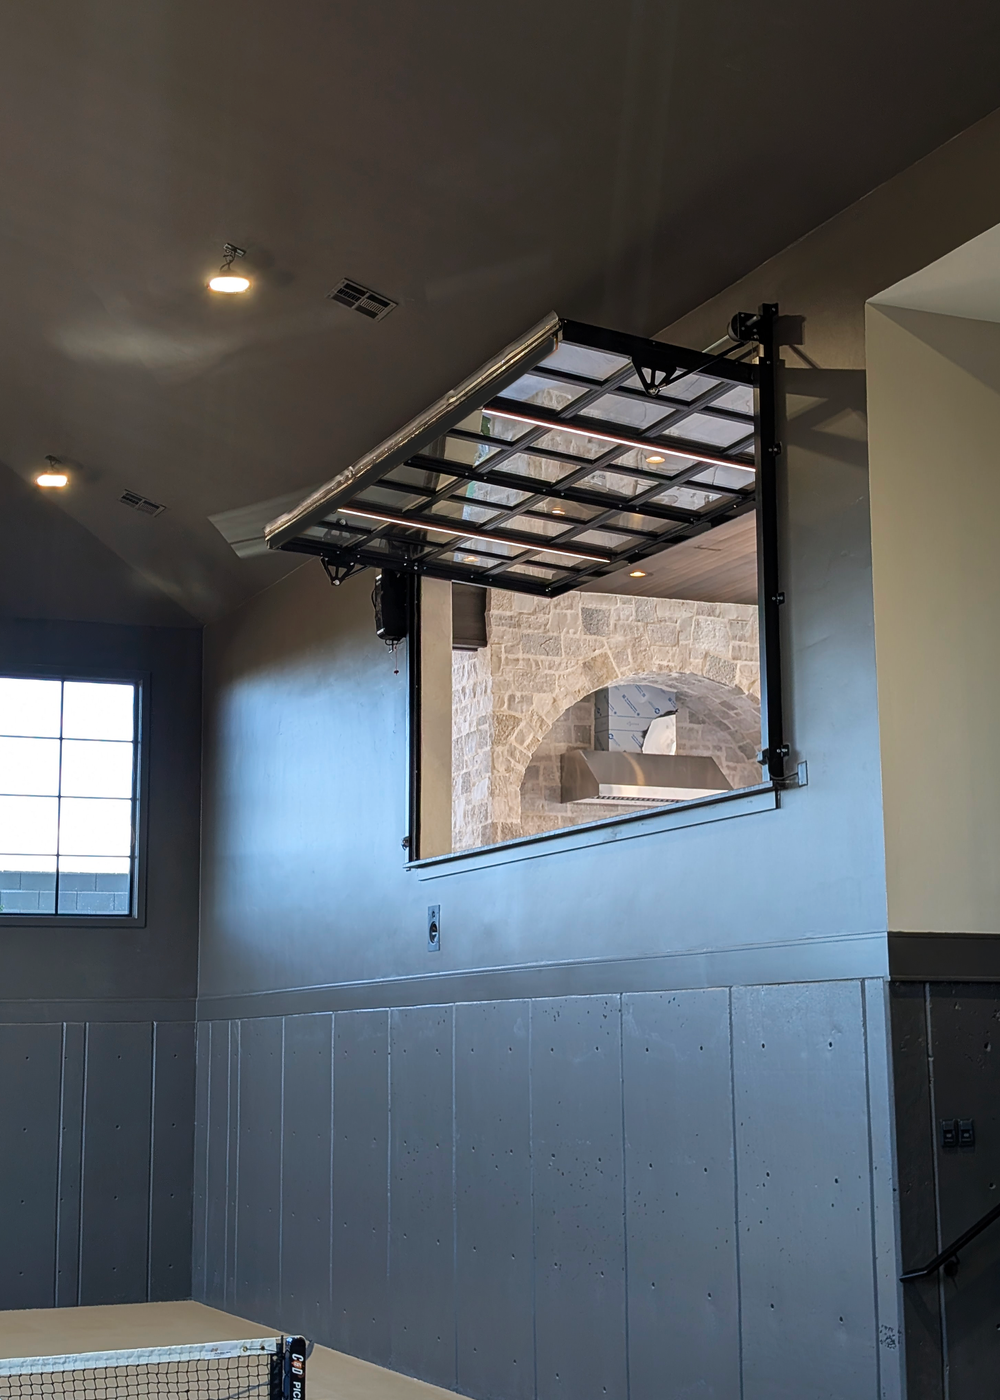
A wall-mount operator drives the pivot. Springs carry the weight, so the door still opens by hand if the power goes out.
If it's a standard sectional door with a flat interior face, it's a candidate. That covers most of what homeowners are choosing today.
 Composite overlays
 Plank and woodgrain
 Modern flush
 Full-view glass
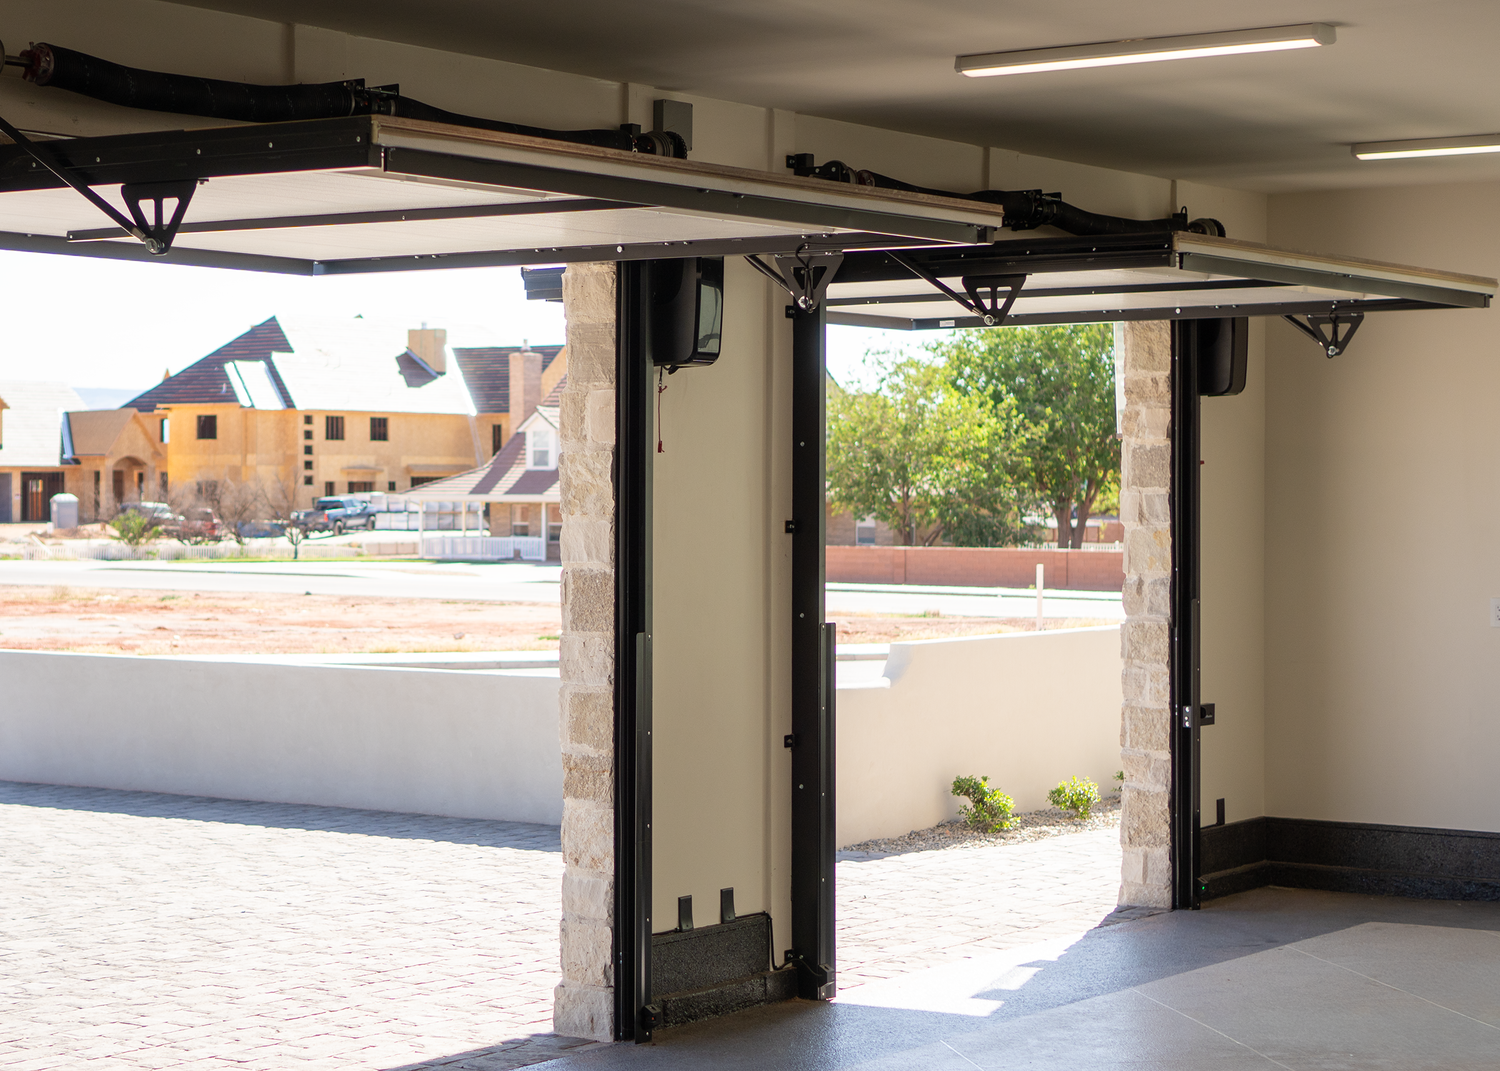
Interior view. Full pivot, lights on, ceiling clear.
The whole system lives on the wall. The ceiling is free for lighting, storage, a gym rig, or just headroom.
What's removed is what fails first. Nothing to wear out between panels, nothing to grease. Quieter by design.
Built around sectional doors that are already sold everywhere. No special door, no custom order.
Spring counterbalance keeps the door operable by hand in an outage. No hydraulics.
The 8 to 10-foot openings in new homes are exactly where this system does its best work.
Pre-engineered mounts for LiftMaster wall-mount operators, with a positive mechanical lock at the bottom of travel.
An RGBW LED light bar that plugs straight into the operator. It turns on when the door moves and off on its own.
Plug-and-play with the operator. No extra switch, no timer to set.
Mount it in either orientation to put light where it's needed.
Task-level output when you're working, tunable color when you're not. Set it up from your phone, no app required.
The opening is framed the same as any standard garage door. Only the door dimensions shift slightly.
The door is built slightly narrower so it swings through and lands cleanly without touching the jambs.
Standard industry heights, sized just over the opening so it closes with a full seal.
For example: a 16-foot opening typically gets a door around 15 feet 10 inches wide. Your dealer handles the exact sizing.
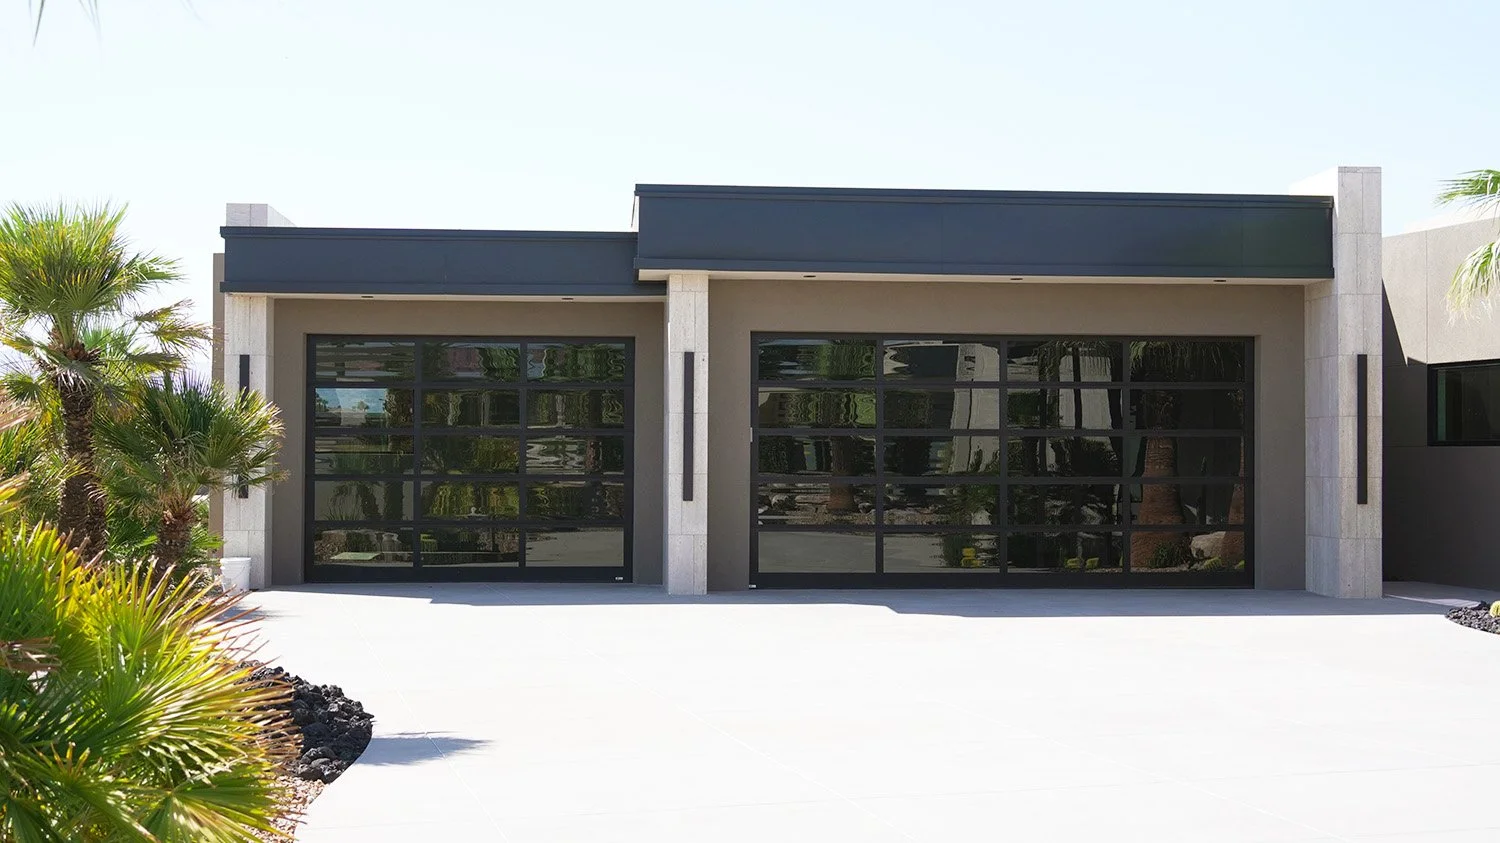 Aluminum, full glass
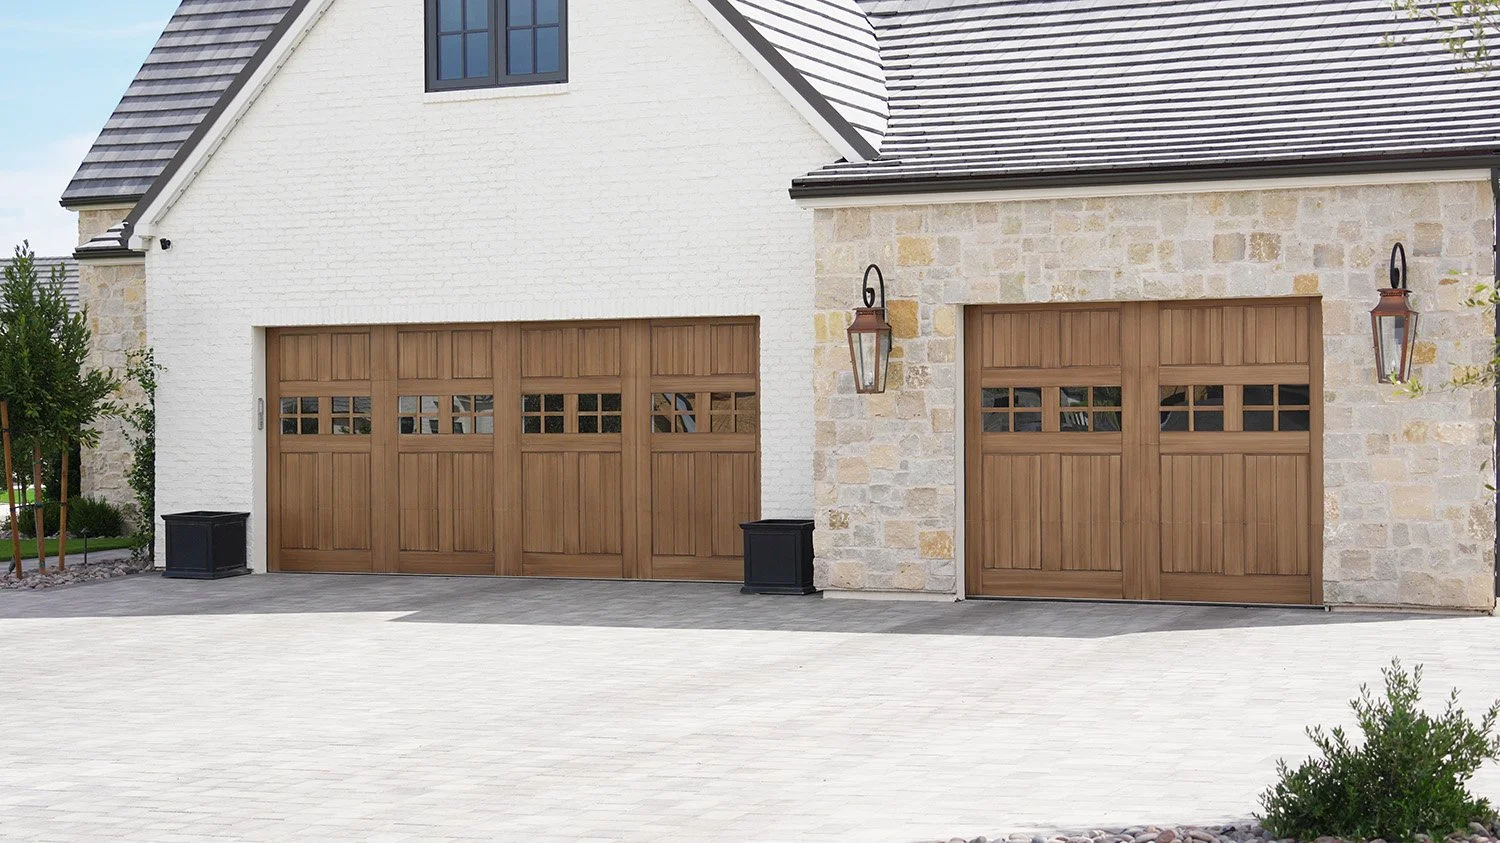 Composite, elm woodgrain
 Flush panel, black
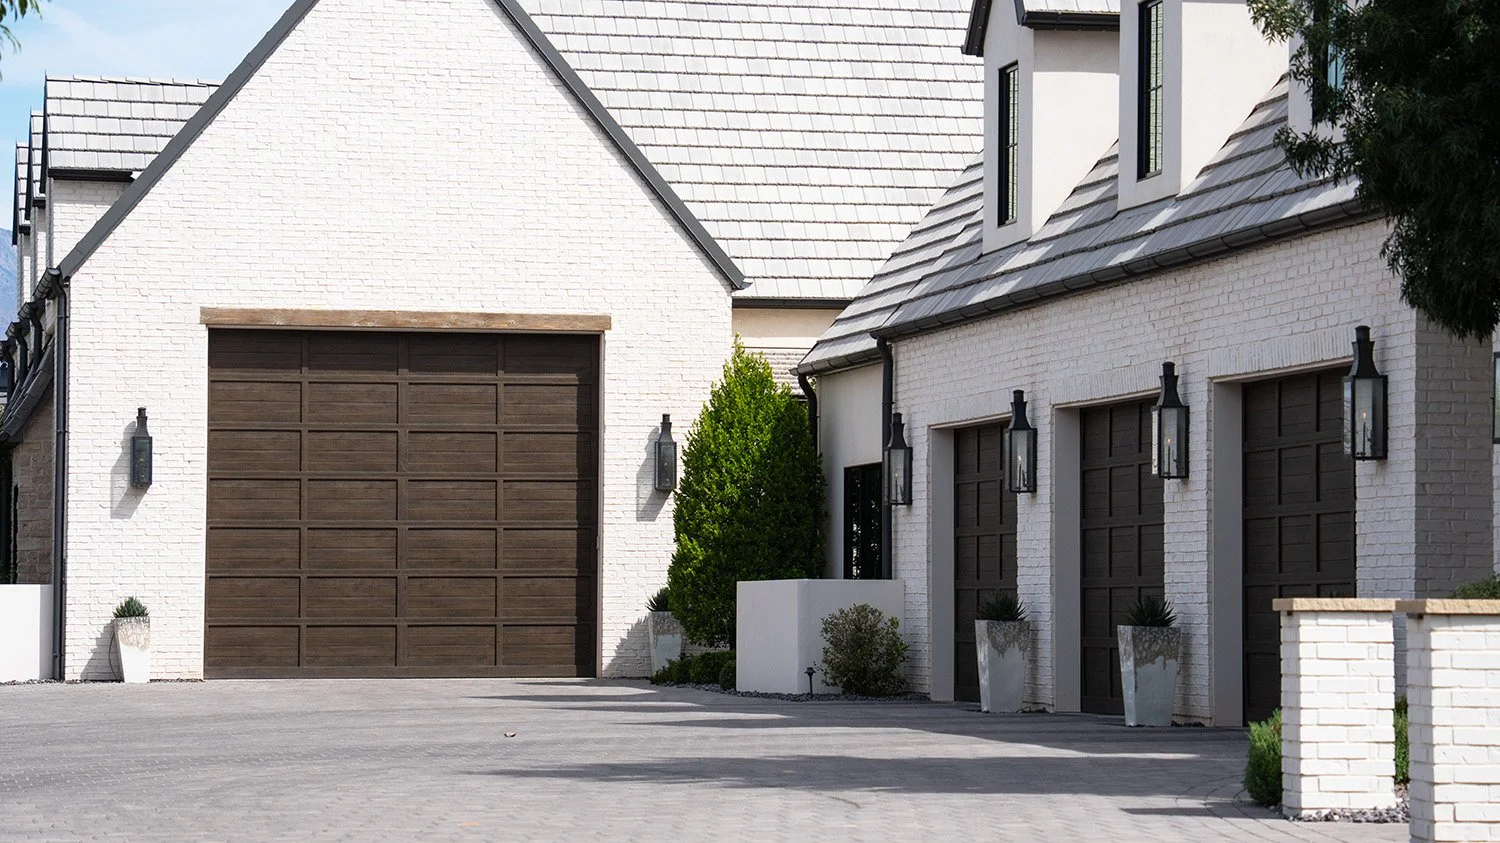 Steel overlay, walnut
A standard sectional door rolls up on overhead track, driven by a motor hung from the ceiling. Moenave locks the same door into one piece and tilts it up within the opening. All the hardware is on the wall, and the ceiling stays clear.
Most sectional doors 1.5″ to 2.5″ thick with a flat interior face are compatible, up to 20 feet wide and 10 feet tall. A few models, including the Wayne Dalton 9100 and 9605, are not. Your dealer confirms fit for your opening.
Yes. Our hardware mounts to the door and gives it vertical rigidity, so one- and two-piece doors work too. Sectional doors are just easier to handle and move into place.
It can, but you'll lose a fair amount of clearance because the door can't travel up into the arch. We recommend the system for square-top openings.
Not yet. The system currently goes up to 10 feet tall. Taller systems are planned for fall 2027.
Yes. Every system is built to fit your opening and door size.
Authorized Moenave dealers. It's a professional installation, and the dealer handles the door, the hardware, and the install.
Search the dealer map for the dealer nearest you and reach out for a quote.
The system is also available as a hardware kit. Add your door panels, a motor, and a few common parts. Shop the hardware kit.
Floor-to-ceiling clearance of the door height plus 11 inches. Full dimensions are in the install documentation.
The door is spring-balanced, so it can be opened and closed by hand.

Search the map for the door company nearest you. They handle the door, the hardware, and the install.
View the Dealer MapDoor companies across the country are adding Moenave to their lineup. If you install doors and want to offer the system to your customers, let's talk.