
Common
questions.
How the system works, what it fits, and how to get one on your home.
The system
It's a standard sectional garage door converted into a single one-piece door. Instead of rolling back on ceiling tracks, it tilts up and out on a pivot mounted to the sides of the opening.
No overhead track, no ceiling motor, and a much cleaner garage.
A standard door runs on overhead track with a motor hung from the ceiling. Moenave locks the same door into one rigid piece and pivots it from wall-mounted hardware.
The ceiling stays clear, there are fewer moving parts, and nothing wears out above your head.
About half the door height swings out and half swings in. An 8 ft door swings roughly 4 ft outside and 4 ft inside as it opens.
Once open, the door sits in the opening and takes up about 6 inches of it.
Everything that converts the door into a one-piece pivot system:
- Pivot plates and door hardware
- Linkages and tie rods
- Guide assemblies and support brackets
- Motor mounts and gear-reduction sprockets
- LiftMaster slide lock bracket, drive sprocket, chain, and photo eye mounts
- Integrated LED lighting, wiring harness, and controller
- All fasteners and mounting hardware, plus the install manual
About 50 to 60 lbs. That's accounted for in the 500 lb maximum door weight and in the spring calculation.
Side brush seals close the gaps on each side, and a standard vinyl bottom seal closes the bottom. Together they keep out wind, dust, light, and weather.
The door is spring-balanced, so it can be opened and closed by hand.
Yes. A common approach is a triple-layer insulated flush steel door as the base, with vertical wood cladding applied after install. Because the door moves as one piece, boards can run full length without being cut at each section.
The hardware is not currently tested or certified for hurricane or high-wind codes such as Miami-Dade.
Wind performance depends mostly on the door itself, which must meet local code. If your project requires a wind-rated door, your dealer can source one that meets your region's requirements.
Compatibility and sizing
Most insulated sectional doors 1.5″ to 2.5″ thick with a flat interior face. That includes:
- Flush steel
- Composite overlays
- Aluminum and full-view glass
- Most plank and woodgrain styles
Doors with ribbing on the interior face won't work. The Wayne Dalton 9100 and 9605 series are two examples.
- Up to 20 ft wide
- 7 to 10 ft tall
- Up to 500 lbs total door weight
When open, the door takes up about 6 inches of the opening. An 8 ft door leaves about 7 ft 6 in of clearance.
Yes. Every system is built to fit the opening and door size.
Not yet. The system currently goes up to 10 ft tall. Taller systems are planned for fall 2027.
Yes. The hardware mounts to the door and gives it vertical rigidity, so one- and two-piece doors work too. Sectional doors are just easier to handle and move into place.
It can, but you'll lose a fair amount of clearance because the door can't travel up into the arch. We recommend the system for square-top openings.
Floor-to-ceiling clearance of the door height plus 11 inches. A 7 ft door needs 95 inches, an 8 ft door needs 107 inches.
The finished opening is 2 inches wider than the door. A 16 ft door goes in a 16 ft 2 in opening. Height stays standard.
Standard garage door framing works for most new construction:
- Solid side framing
- A header sized for the opening
- A square opening
- Ceiling height per the clearance above
The framing reference and dimension drawings have the details.
Usually not. Even if it's the right type, an existing door is sized to fill the opening, which makes it about 2 inches too wide. Cutting it down is rarely worth it, so most projects start with a new door sized correctly.
The system is built around LiftMaster wall-mount operators: the 98022 for most doors and the 98032 for heavier ones. Mounting hardware, drive sprocket, chain, and slide lock components are part of the system.
Yes, as long as the opening meets the standard requirements: enough ceiling height, flat interior framing, and a compatible door. Flush steel and glass doors are common choices on these builds.
A traditional tracked door can run alongside the trackless doors. Both use the same door manufacturers and finishes, so from the street they match. The difference only shows from inside.
Cost and timing
It depends on the door size, the door style you choose, and the install. Your dealer quotes the complete system: door, hardware, and installation.
Find a dealer near you for a quote.
Yes. Every system is built to order from confirmed door dimensions, weight, and opening details. Specs are confirmed before fabrication begins.
Hardware fabrication typically runs 3 to 4 weeks once specs are confirmed. Your dealer will give you a full timeline that includes the door and installation.
Installation
Authorized Moenave dealers. They source the door, fit the hardware, and handle the install start to finish.
We recommend a dealer. The system uses torsion springs under significant tension, and the install has tighter tolerances than a standard door.
An experienced installer working from the documentation typically finishes in a single day.
- The door, 1.5″ to 2.5″ thick with a flat interior face
- Door struts to reinforce it for one-piece operation
- High-cycle torsion springs, shaft, and coupler
- A LiftMaster 98022 or 98032 operator
All standard parts most door companies stock or can order.
Yes. If you're comfortable with springs and custom door work, the hardware is available on its own. You supply the door, springs, and operator, and the install manual walks you through the rest.
Dealers and availability
Search the dealer map by city or zip code. If no one is listed near you yet, contact us. The network is growing, and we can often point you to a company nearby.
Your dealer sources it locally from the manufacturers they already work with. That keeps the door within local building codes, keeps shipping costs down, and gives you a local contact if a panel ever needs replacing.
Yes. Contact us and we'll help you find the right path for your location.
We partner with door companies that hold a high standard for installation. Reach out and tell us about your company.
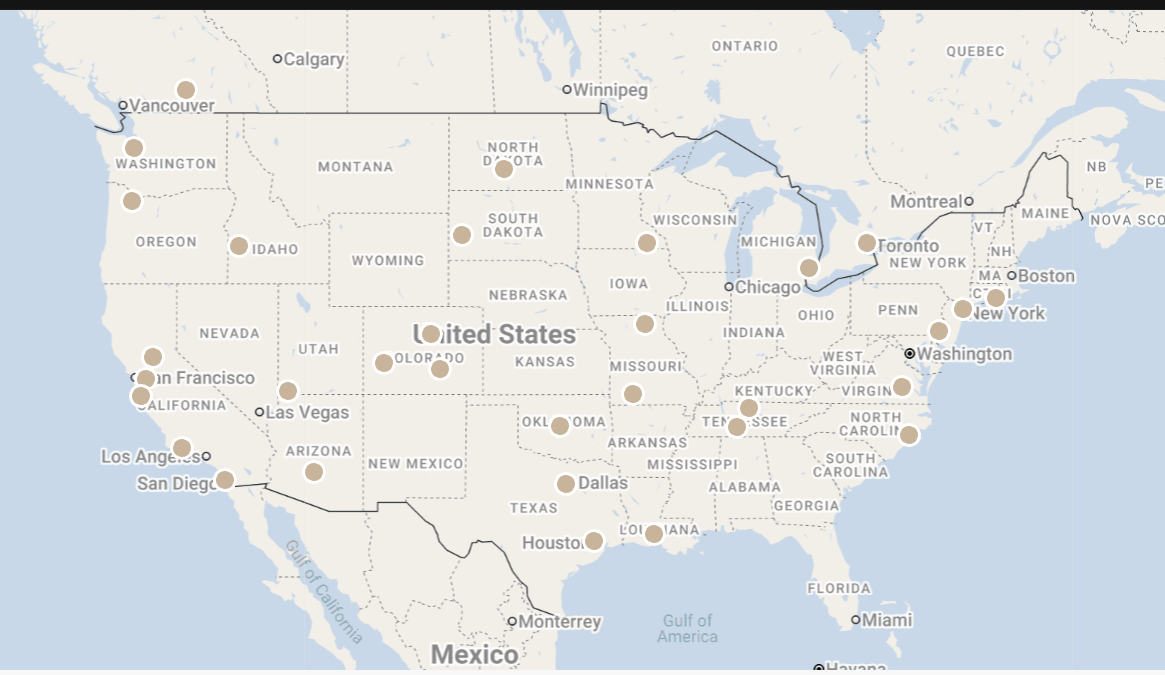
Search the map for the door company nearest you. They handle the door, the hardware, and the install.
View the Dealer MapCall or email and we'll give you a straight answer. 435-229-9141.